
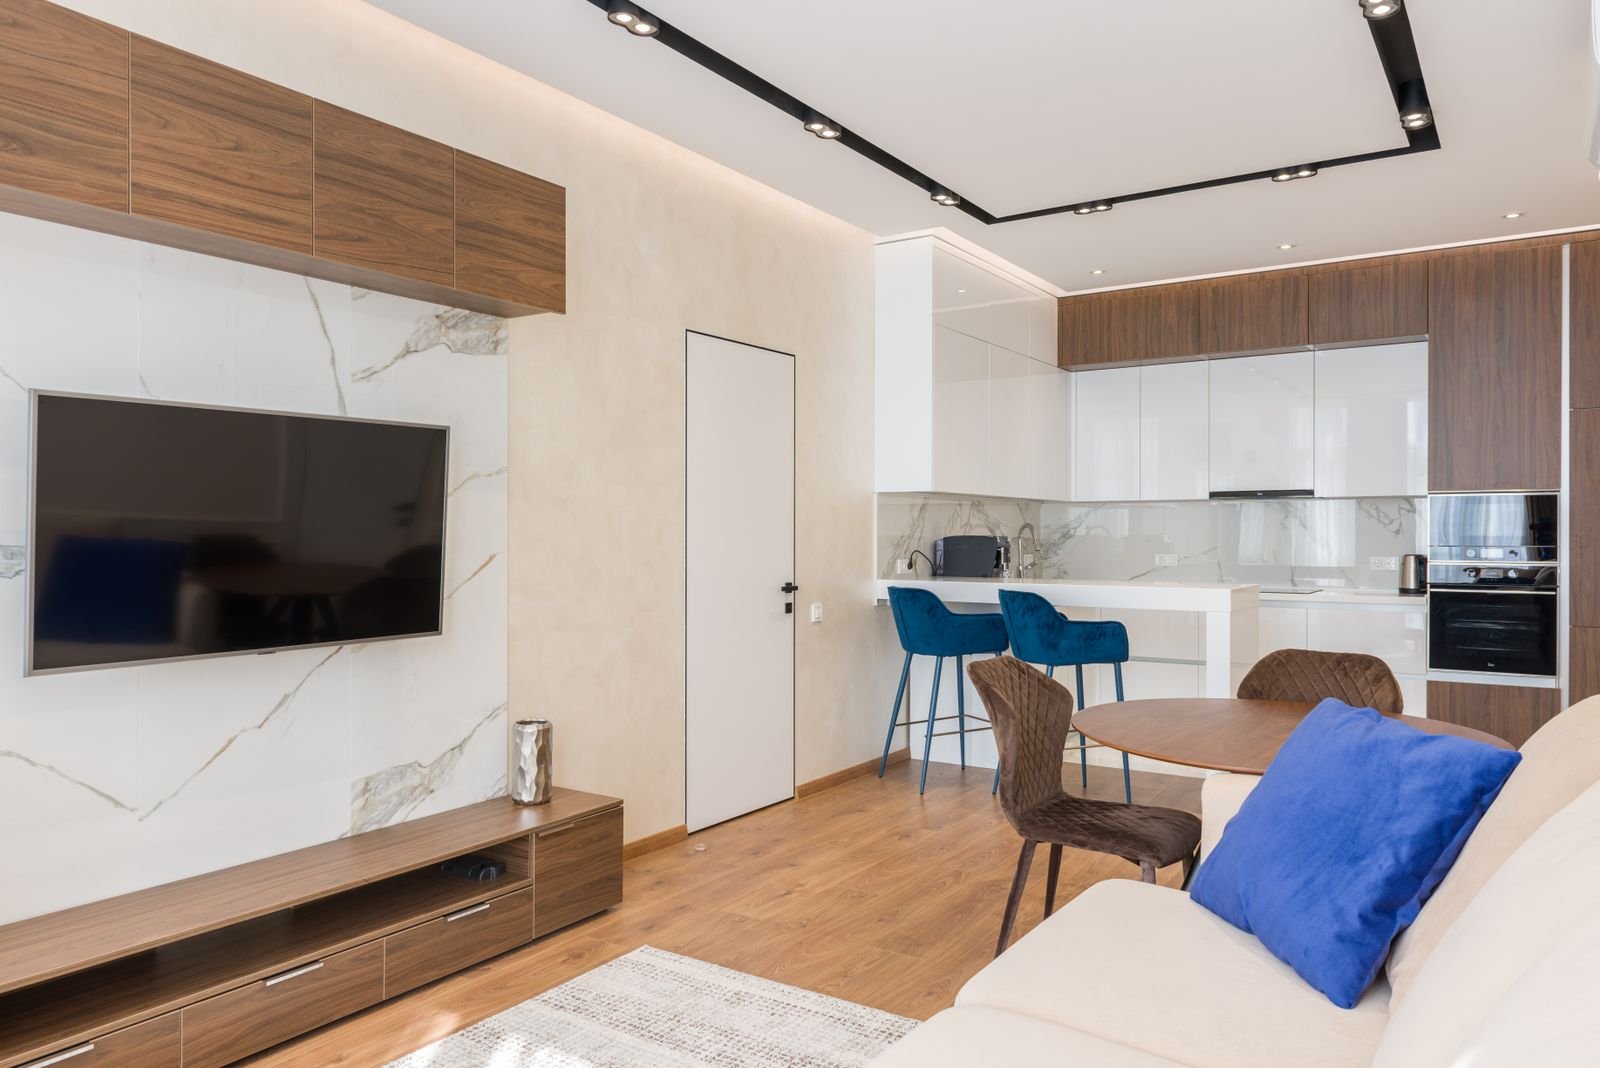
Most living room advice assumes a roughly rectangular room with one obvious wall for the sofa and one for the TV. A lot of real living rooms aren't that cooperative — they're long and narrow, they have three doorways feeding into them, or they're really one end of an open-concept space with no walls to lean on at all. The furniture-placement rules built for a simple room usually just don't apply.
The fixes below are organized by the specific awkward shape they solve, because a long narrow room and a room with too many doorways need genuinely different approaches.
The Long, Narrow Room
A long rectangular room tempts people to line furniture up along the two long walls, facing each other across a wide gap, which usually leaves a stretch of dead space in the middle that neither zone uses. Splitting the room into two shorter zones works better: a seating area at one end, a reading chair or small desk at the other, each with its own rug to visually mark the boundary.
Angling the sofa slightly, rather than keeping it strictly parallel to the long wall, can also break up the tunnel-like feeling a narrow room creates, especially if there's a window or architectural detail worth angling toward.
A Room With Too Many Doorways
Some living rooms have three or four openings feeding into them — a hallway, a kitchen, a front door — which eats up wall space and makes a traditional wall-facing layout impossible. In this case, floating the main seating in the middle of the room, facing inward toward a coffee table rather than any single wall, sidesteps the doorway problem entirely and usually opens up a cleaner walking path besides.
Living and Dining in One Open Space
In an open-concept layout, the living room often blurs into a dining area with no wall to mark where one ends and the other begins. A rug under each zone, furniture arranged to face inward within its own zone rather than toward the other, and a visual anchor for each area — a floor lamp for the living side, a pendant light for the dining side — do the job walls would otherwise do.
Use the Back of a Sofa as a Soft Divider
Positioning a sofa with its back facing the dining area, rather than against a wall, is one of the simplest ways to define two zones in one open room. A slim console table behind the sofa reinforces the boundary and gives the dining side a visual edge to work up to.
A Room With No Clear Focal Wall
Some living rooms — often ones with windows on two or three sides — don't have an obvious wall for the TV or sofa to anchor against. In these rooms, it usually works better to build the layout around the furniture arrangement itself rather than forcing a focal wall that doesn't exist: two facing sofas, or a sofa and a pair of chairs arranged in a conversational square, with the coffee table as the actual center of the room.
An L-Shaped or Irregular Room
L-shaped living rooms, common in older homes and some open-concept renovations, tend to have one 'dead' corner nobody knows what to do with. Rather than trying to fill it with a big piece of furniture, a smaller zone — a reading chair with a floor lamp, a plant and a side table — works better than forcing it to be part of the main seating area. Treating the corner as its own small destination, instead of an extension of the main layout, usually solves the awkwardness.
Common Layout Mistakes in Awkward Rooms
- Pushing all furniture against the walls in a room with multiple doorways, leaving a large, unused dead zone in the center.
- Ignoring rug boundaries in an open-concept space, which makes it hard to tell where one zone ends and another begins.
- Forcing a TV or sofa against a wall that isn't actually the room's best sightline, just because it's the biggest flat wall available.
- Leaving an awkward corner empty instead of giving it a small, deliberate purpose.
Frequently Asked Questions
Should I always float furniture away from the walls in an awkward room?
Not always — it depends on the room's shape and doorways. In a room with multiple openings or no clear focal wall, floating works well; in a simpler rectangular room with one obvious layout wall, pushing furniture back can still be the right call.
How do I define zones in an open-concept living and dining space without walls?
Use a separate rug under each zone, orient furniture to face inward within its own area, and give each zone its own light source — a floor lamp for the living side and a pendant or chandelier for the dining side usually does it.
What's the fix for a living room with a dead, unused corner?
Give the corner a small, self-contained purpose instead of trying to stretch the main seating arrangement into it — a single chair, a lamp and a plant is usually enough to make it feel used rather than empty.
More Ideas You May Like
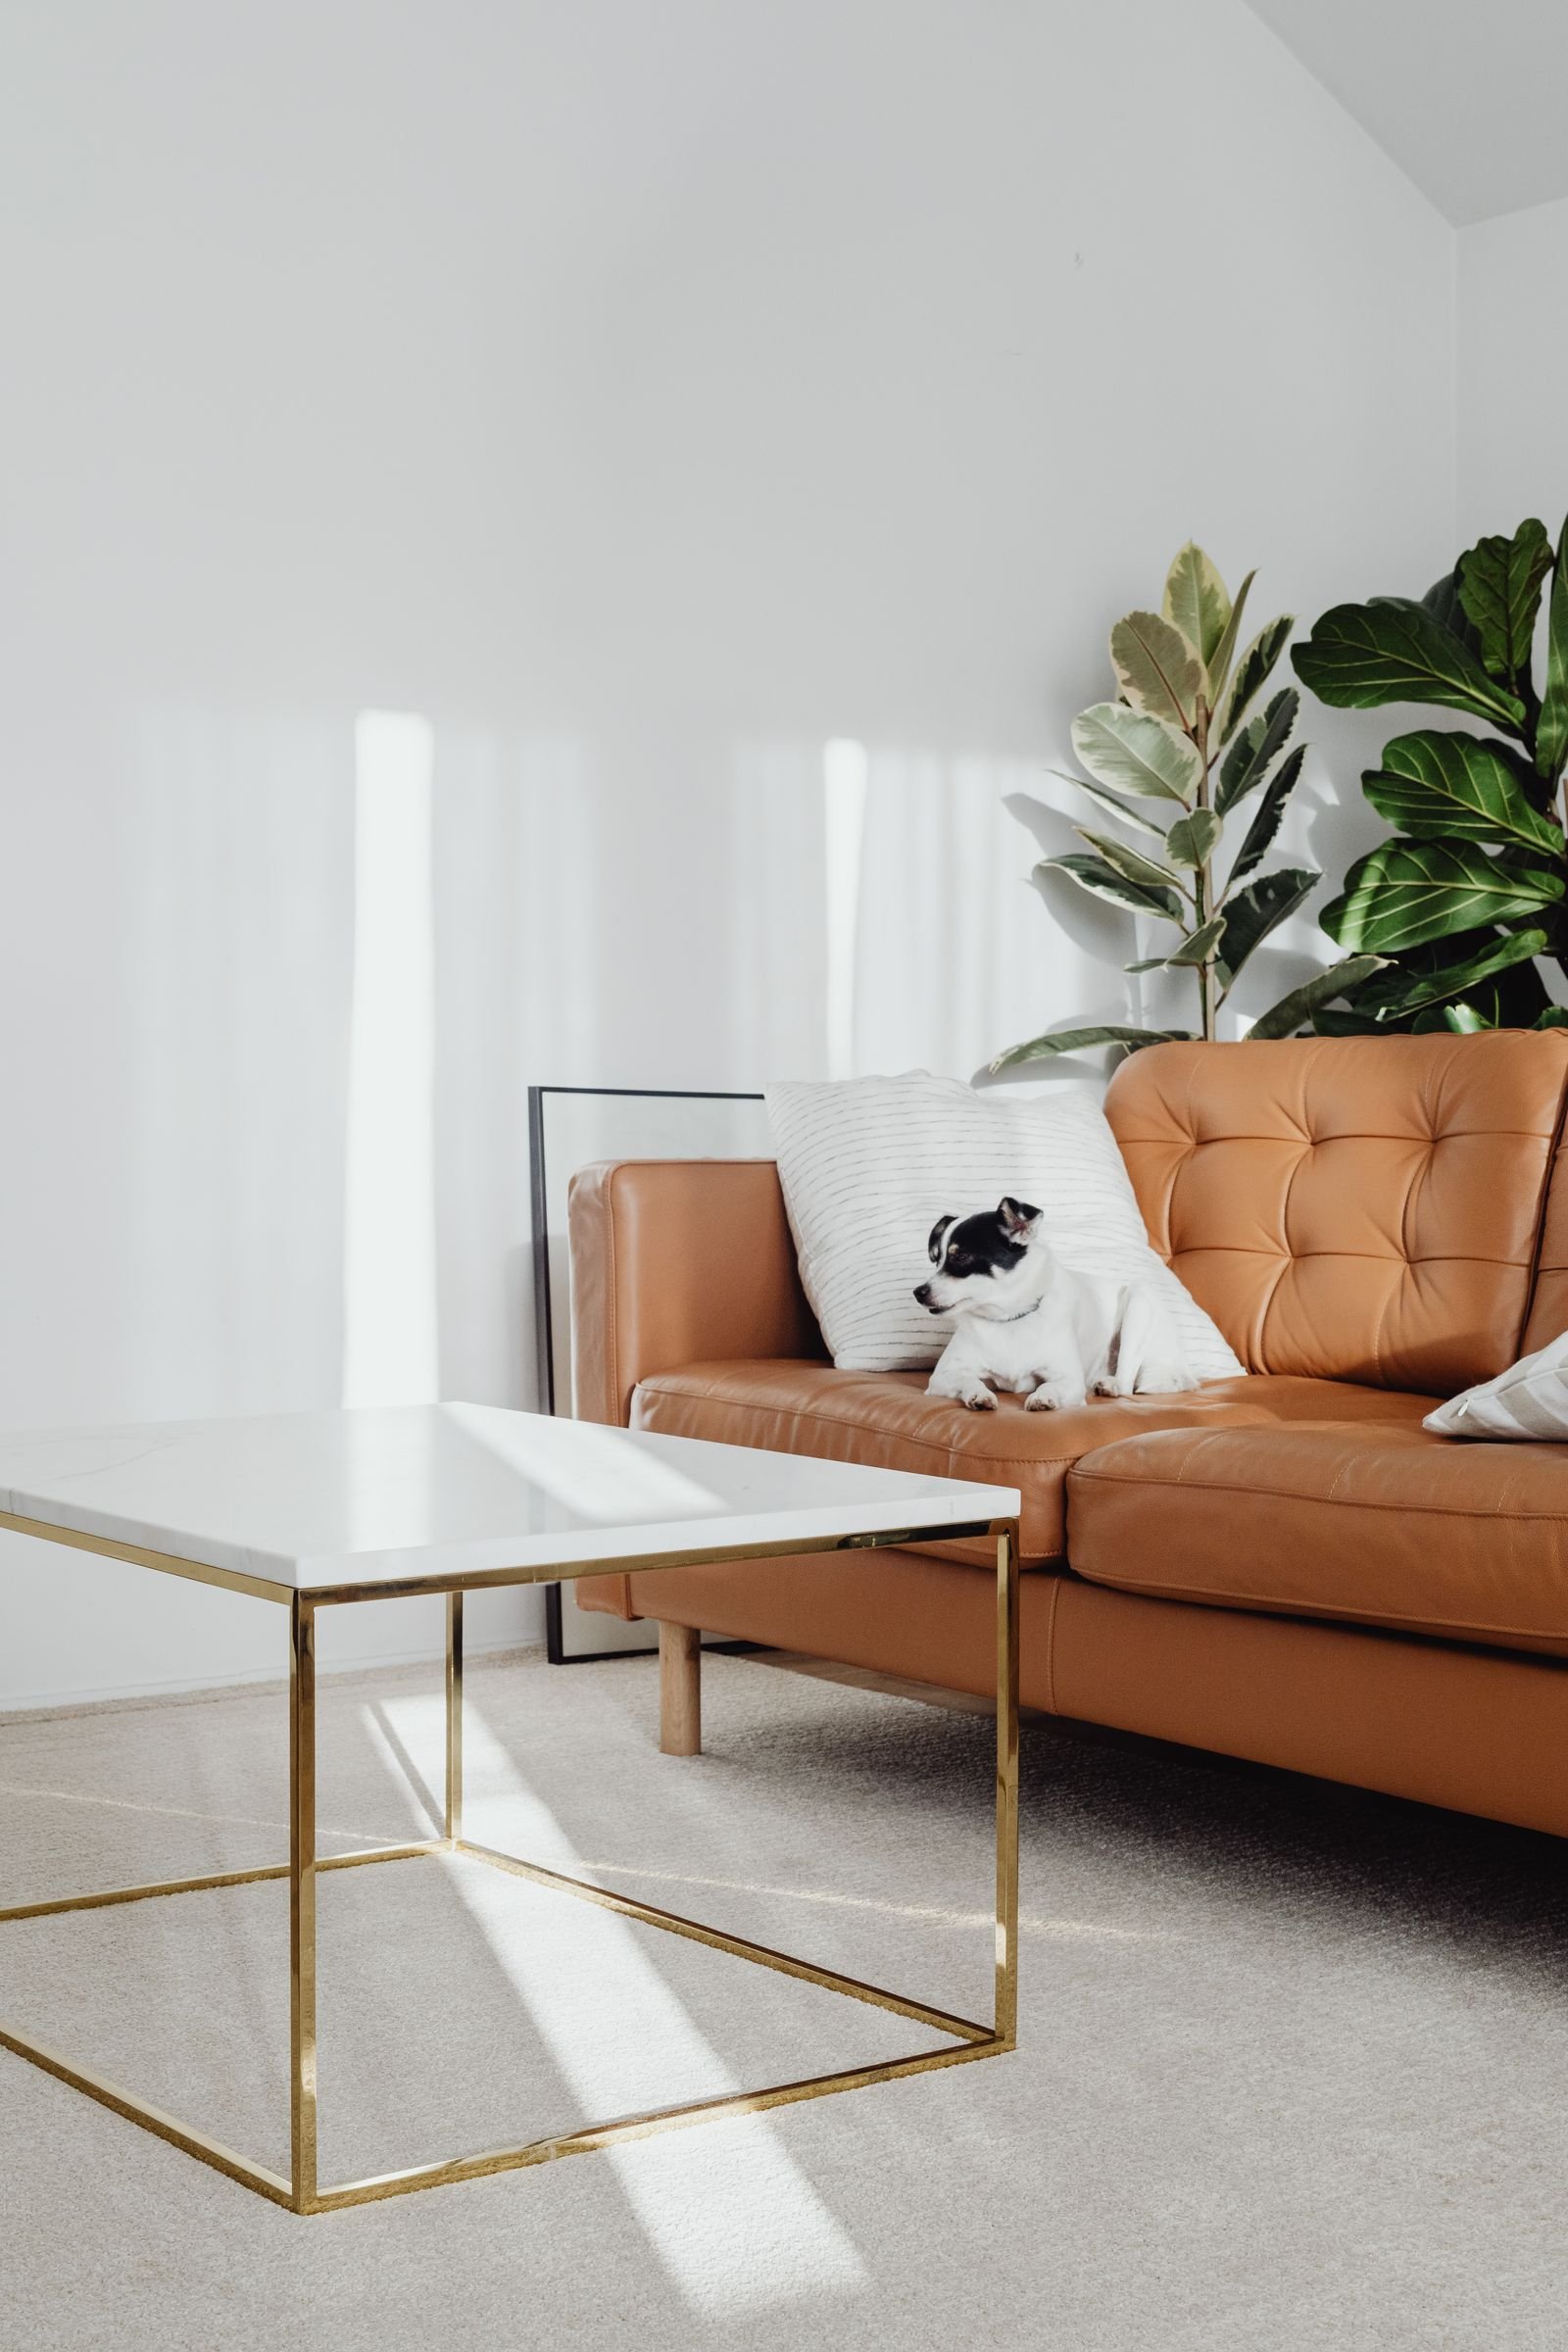
Dog-Friendly Living Room Ideas That Still Look Elegant
A living room can be dog-friendly and still look considered — it comes down to material choices more than giving anything up.
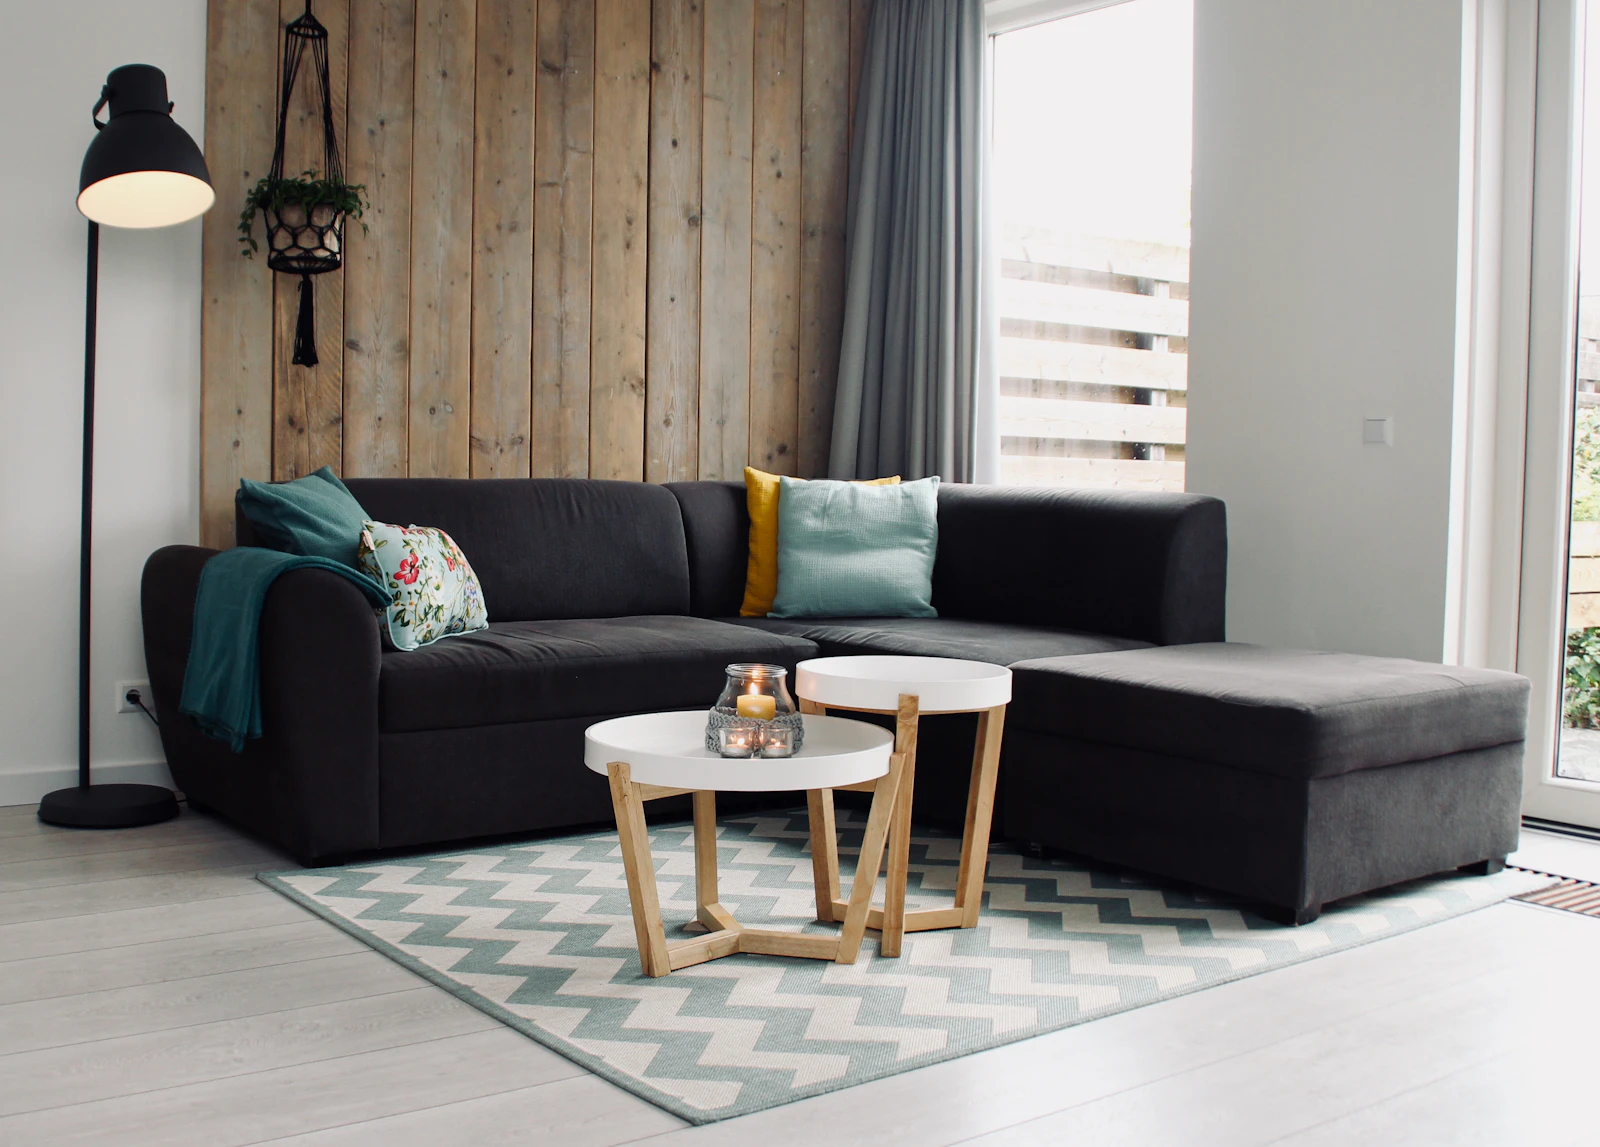
Small Living Room Ideas That Still Feel Spacious
A small living room feels bigger when the furniture is the right scale and the layout leaves room to walk — not from paint tricks or mirrors.
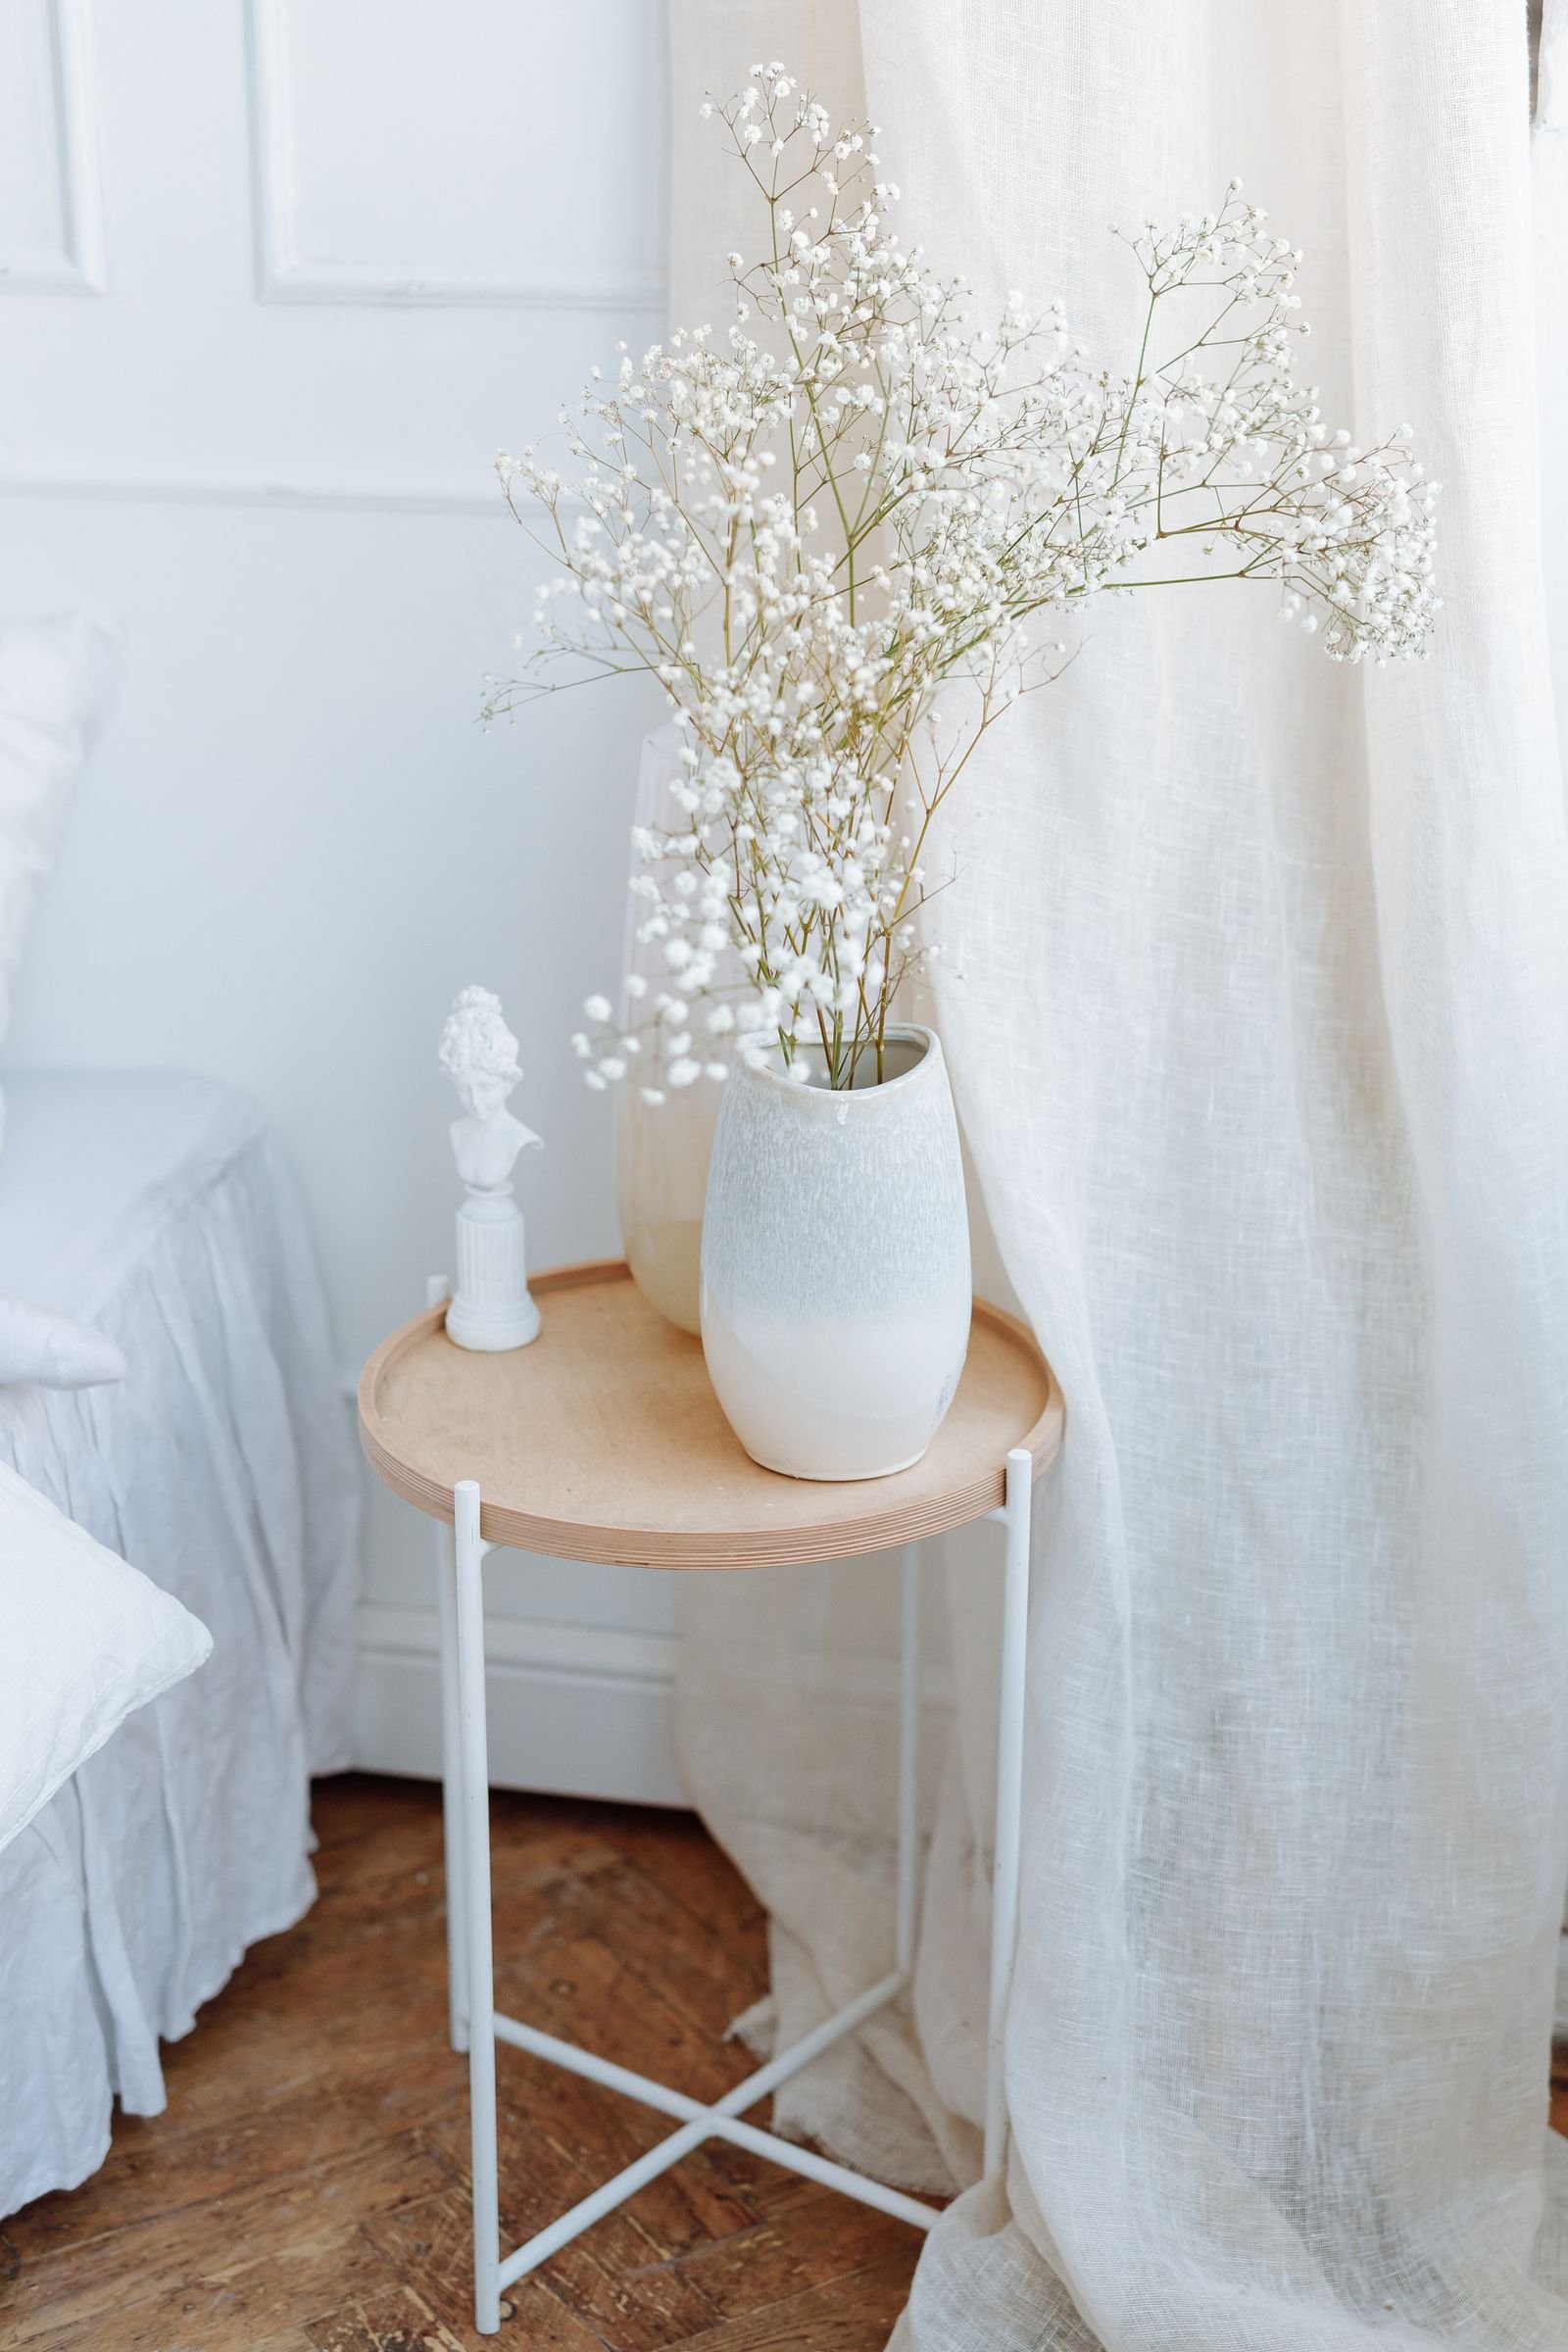
Coffee Table Styling Ideas
A well-styled coffee table usually has three to five objects at varied heights, an empty corner, and still enough space for an actual drink.
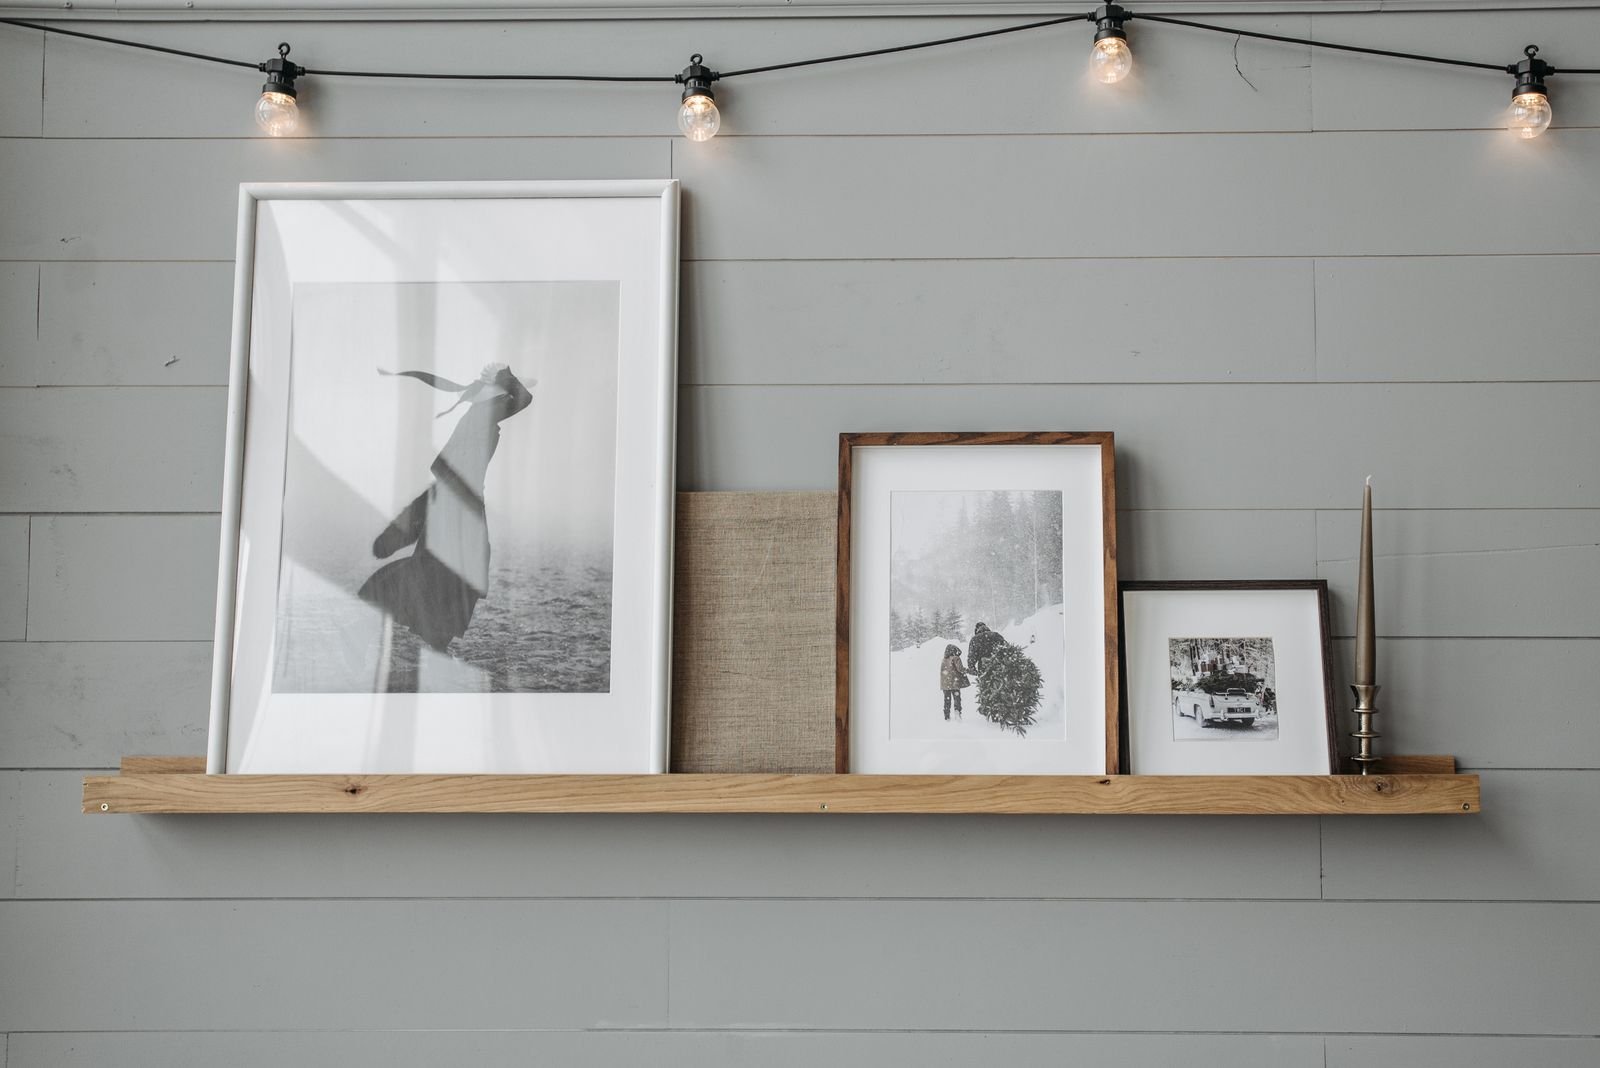
Affordable Wall Decor Ideas
One large print, a hung textile or a cluster of thrifted plates often does more for a wall, and costs less, than several small framed pieces.